
Views - Primary on Main













Address
149 Dogwood Dr, Marion, VA
Price
$ 399,000
Property Attributes
- MLS#110969
- TypeSingle Family
- Listing Status Active Contingency
- CountySmyth
- CityMarion
- AreaMarion
- NeighborhoodWassona Park
- Zip24354
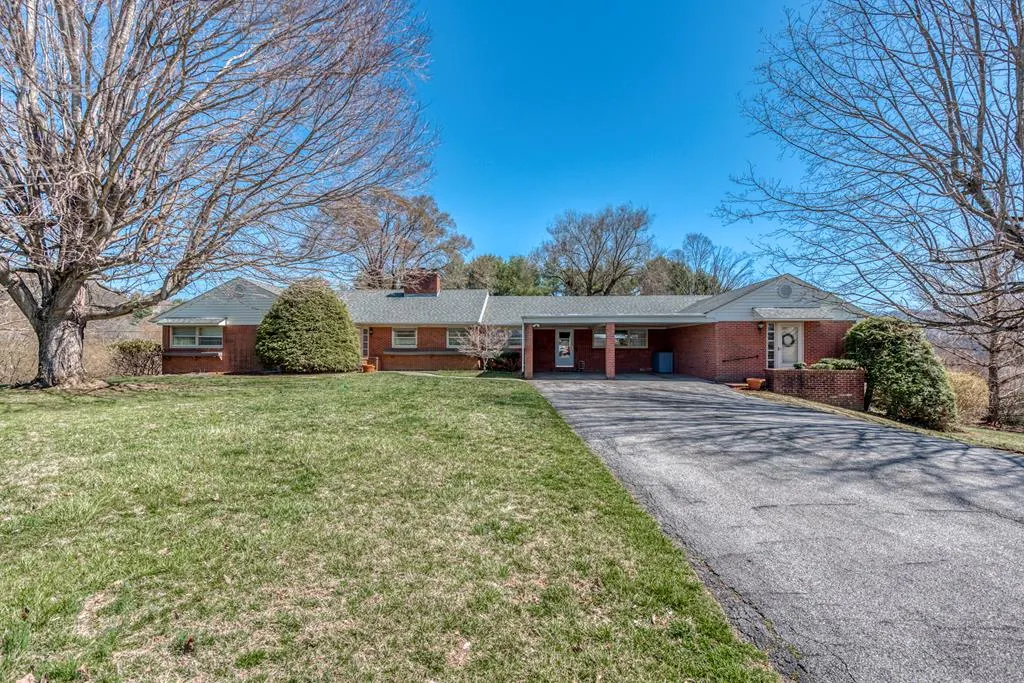
- StyleRanch
- Year Built1956
- Taxes$ 2065
- Price$ 399,000
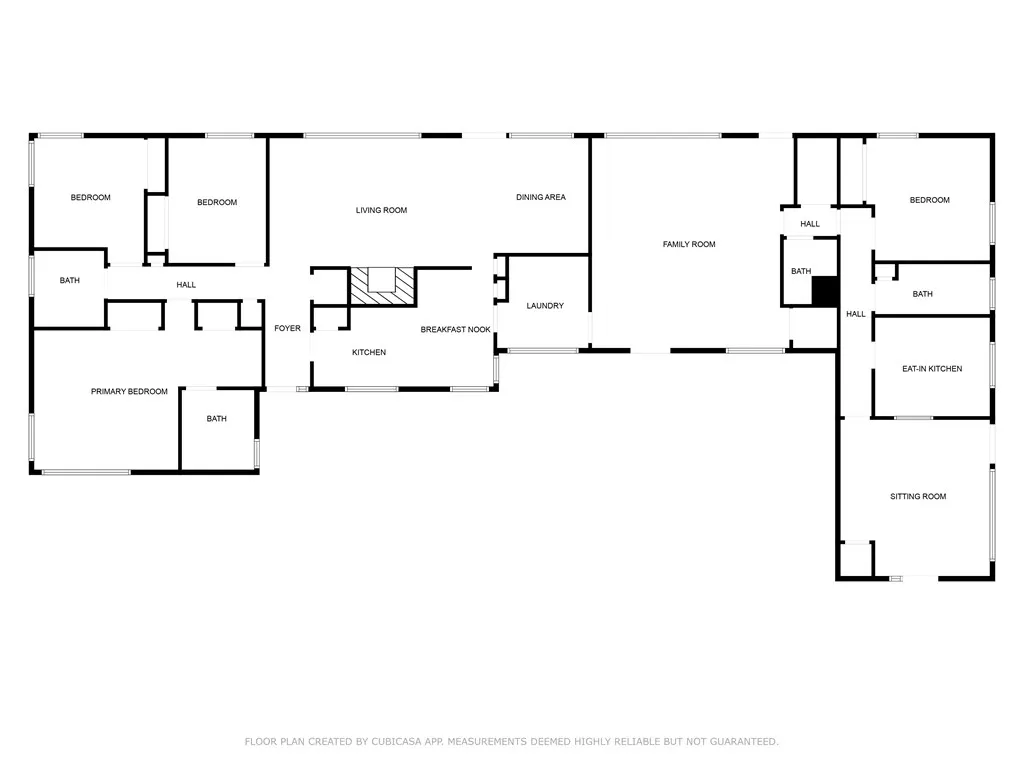
- Bedrooms5
- Full Bathrooms3
- Half Bathrooms1
- Sqr Footage2359
- Lot Size1 Acres
Data Source:
Southwest Virginia MLS (SWVAR)
Property Description
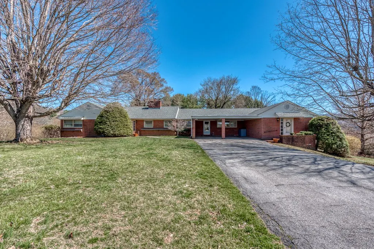
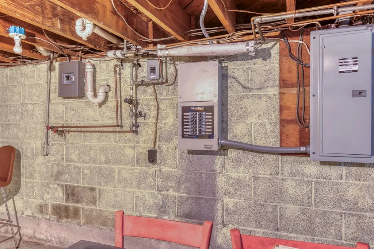
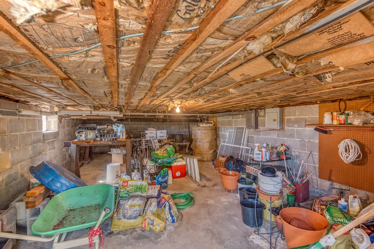
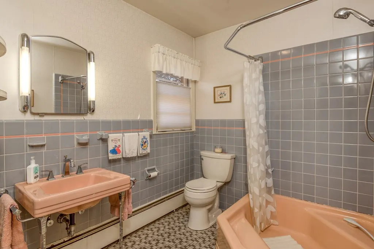
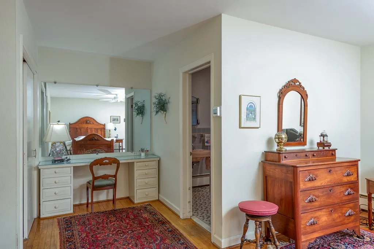
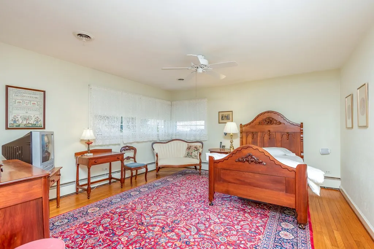
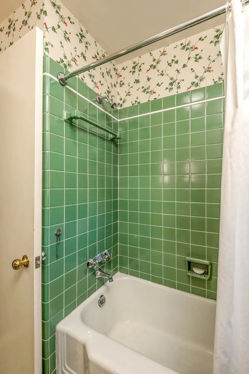
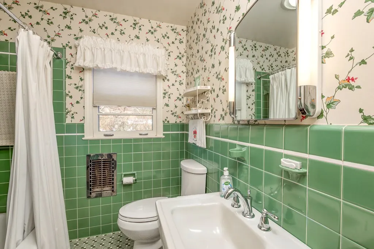
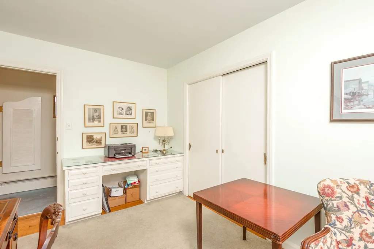
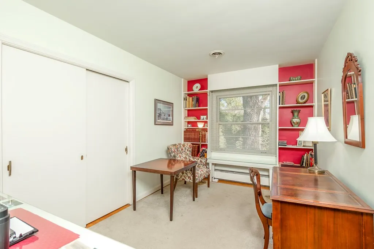
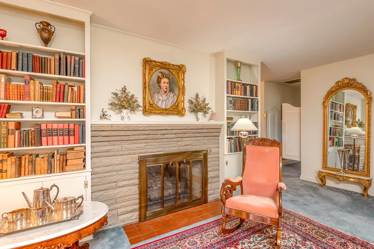
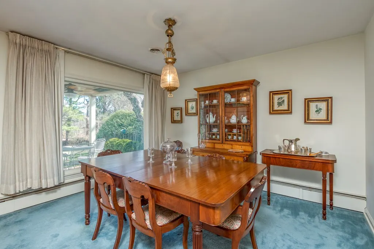
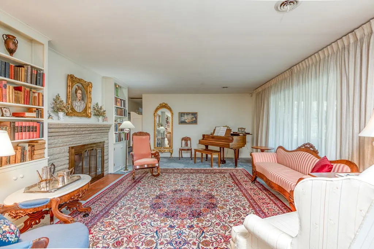
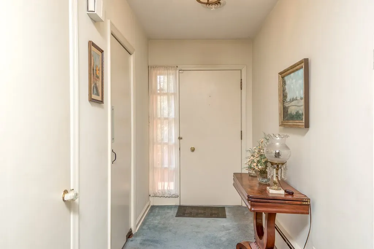
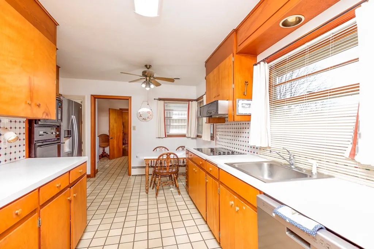
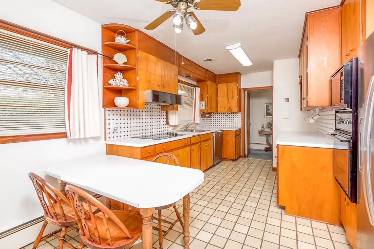
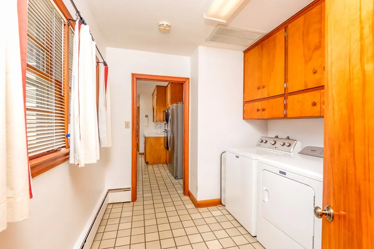
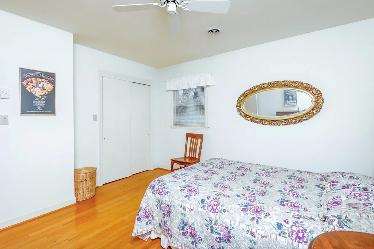
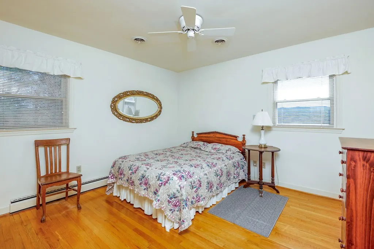
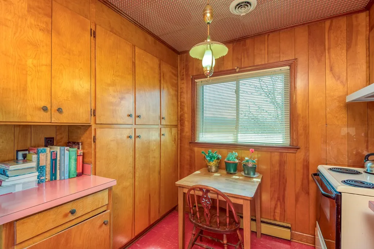
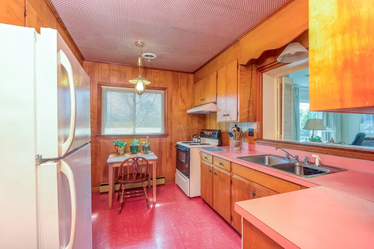
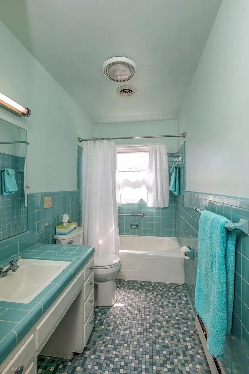
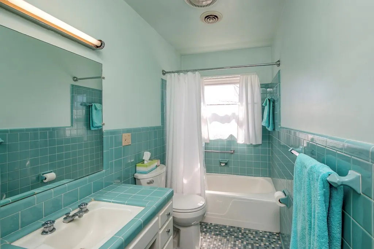
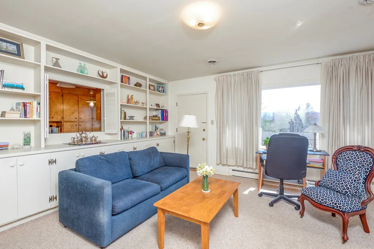
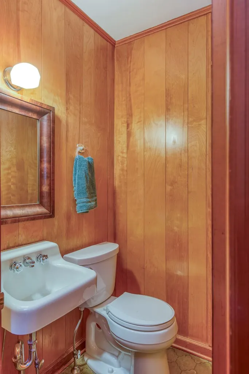
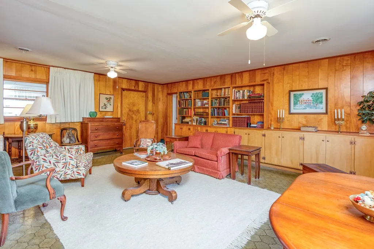
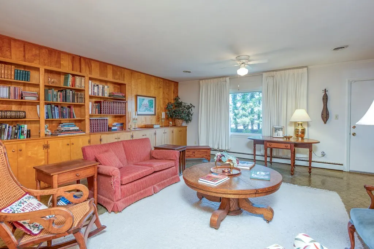
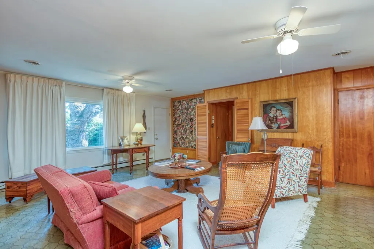
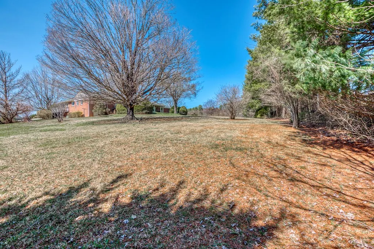
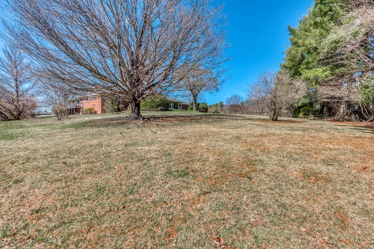
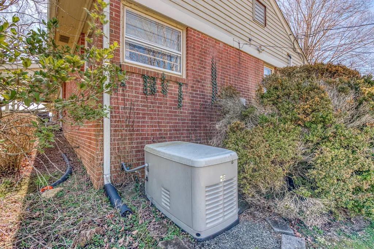
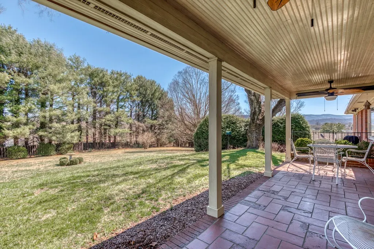
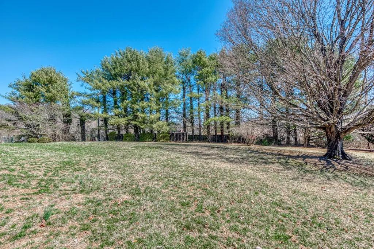
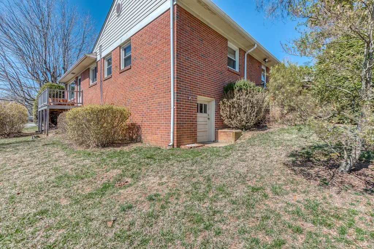
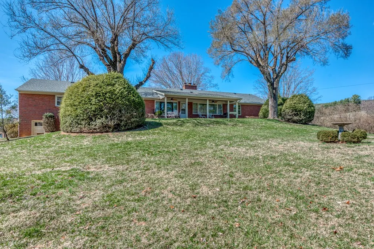
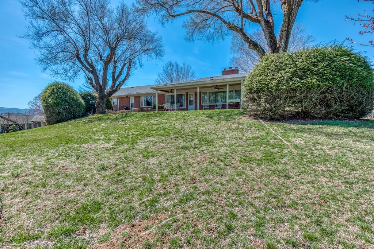
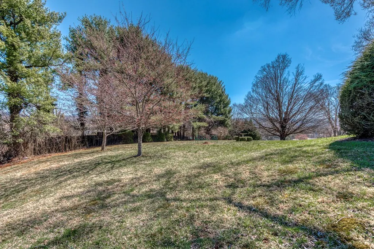
Welcome to your dream home in one of the area's most desirable neighborhoods! This expansive single-level residence sits on a beautifully landscaped 1.1-acre lot, offering the perfect blend of privacy, charm, and convenience—all in the heart of town. With 5 generously sized bedrooms and 3.5 bathrooms, this home provides ample space for families of all sizes. A unique feature of this property is the separate living quarters, complete with 2 bedrooms, 1 full bath, its own kitchen, and a dedicated electrical service—ideal for guests, multi-generational living, or potential rental income. Inside, you'll find timeless touches like antique light fixtures that lend a classic elegance and warmth to the interior. The spacious main living areas are bathed in natural light and offer stunning mountain views, creating a peaceful retreat right at home. Enjoy peace of mind with a fully installed emergency backup generator and take advantage of the unfinished basement areas for abundant storage or future expansion. Step outside to a charming covered porch with a swing—perfect for morning coffee, entertaining guests, or watching kids and pets play in the expansive yard surrounded by nature. This rare gem combines small-town serenity with everyday convenience, just minutes from schools, shopping, and dining. Come see what makes this property truly special—you won't want to leave! All information is deemed reliable but not guaranteed. Buyer and buyers agent to verify.
| Elementary School | Middle School | High School |
|---|---|---|
| Marion Elementary Elementary School | Marion Middle School | Marion Senior High School |
| Price History | |
|---|---|
| 7/10/2026 | Listed $399,000 |
General Features
| Sewer | Public Sewer |
|---|---|
| Heating | Heat Pump |
| Cooling | Heat Pump |
| Possession | Close Of Escrow |
| Roof | Shingle |
| Appliances | Dishwasher,Electric Range,Refrigerator |
| Zoning | Res |
| Association Fee Includes | None |
| Patio/Porch Features | Porch |
| Architectural Style | Ranch |
| Construction Materials | Brick,Dry Wall |
| Year Built | 1956 |
| Stories Count | 1 |
| Property Subtype | Single Family Residence |
| Tax Year | 2024 |
| County | Smyth |
| Property Type | Residential |
| HOA | false |
| Attached Garage | false |
| Subdivision Name | Wassona Park |
| Garage Y/N | false |
| Full Baths | 3 |
| Status | Active Contingency |
| Directions | From I-81 exit 47 take US Hwy 11 into Marion 1.0 mile. Turn right onto Keller Ln .2 mi. Turn right onto Wassona Dr. 200 ft. Turn right onto Magnolia St 200 ft. Turn left onto Dogwood Dr .1 mile. Home his at the end of the street located at the end of the cul-de-sac. |
| High School | Marion Senior |
| City | Marion |
| Disclosures | Property Disclosure |
| MLS Area | Marion |
| Lot Size Units | Acres |
| Lot Size Square Feet | 43560 |
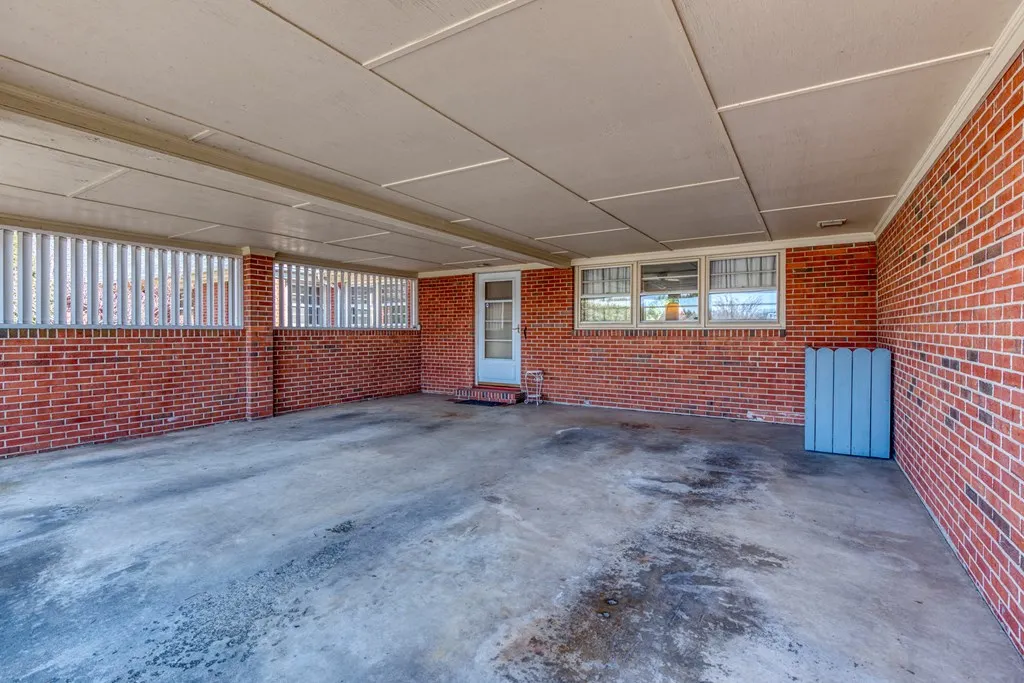
| Carport Y/N | true |
| Elementary School | Marion Elementary |
| Tax Annual Amount | 2065.7 |
| Middle/Junior High School | Marion |
| Virtual Tour | https://tour.usamls.net/149-Dogwood-Dr-Marion-VA-24354/unbranded |
| Building Area Units | Square Feet |
| Primary Bedroom Level | First |
| Living Area Units | Square Feet |
| Standard Status | Active Under Contract |
| Tax Lot | 1 & 2 |
| Freehold | IDX,BBO |
| Contingency | Inspection |
| Gas Y/N | Installed |
Interior Features
| Interior Amenities | Built-in Features,Ceiling Fan(s),Paneling,Shelving,Fiber Optic |
|---|---|
| Basement | Walk-Out Access |
| Flooring | Carpet,Tile,Vinyl,Wood |
| Fireplace Features | None |
| Kitchen Level | First |
| Basement (Y/N) | true |
| Air Conditioning Y/N | true |
| Heating Y/N | true |
| Window Features | Insulated Windows,Some Window Treatments |
| Fireplace Y/N | false |
| Above Grade Finished Area | 2359 |
| Half Baths | 1 |
| Laundry Features | First Level |
| Total Bedrooms | 5 |
| Below Grade Finished Area | 906 |
| Below Grade Finished Area Unit Type | Square Feet |
| LivingAreaSource | Owner |
| Below Grade Finished Area Source | Owner |
| Above Grade Finished Area Source | Owner |
| Above Grade Finished Area Unit Type | Square Feet |
| Total Baths | 4 |
| RoomBasementArea | 906 |
| Family Room Level | First |
| Bedroom 4 Level | First |
| Bedroom 3 Level | First |
| Second Bedroom Level | First |
| Bathroom 2 Level | First |
| Bathroom 3 Level | First |
| Living Room Level | First |
| Dining Room Level | First |
| Bathroom 1 Level | First |
Exterior Features
| Parking Features | Attached Carport,Paved |
|---|---|
| Lot Features | Mature Trees,Cleared,Level,Rolling Slope |
| Water Source | Public |
| Lot Size Area | 1 |
| Foundation Details | Block,Concrete Perimeter |
| Building Area Total | 3265 |
| Lot Size Acres | 1 |
| Waterfront Y/N | false |
| Irrigation Water Rights Y/N | false |
| Fencing | None |
| Road Surface Type | Paved |
Amenities
- Foreclosure
- Views
- Short Sale
- New Construction
- Adult 55+
- Lease To Own
- No HOA Fees
- Furnished
- Primary On Main
- Air Conditioning
- Seller Finance
- Green
- Fixer Upper
- Horse
- Golf
- Fireplace
- Deck
- Garage
- Basement
- Pool
Property vs Single Family Average in 24354
Price
Taxes
Year Built
 © 2026 New River Valley Multiple Listing Service, Inc. All rights reserved. The information provided is for consumers' personal, non-commercial use and may not be used for any purpose other than to identify prospective properties consumers may be interested in purchasing. All data is deemed reliable but is not guaranteed accurate.
NRVMLS data last updated at September 22, 2026 2:57 AM UTC
© 2026 New River Valley Multiple Listing Service, Inc. All rights reserved. The information provided is for consumers' personal, non-commercial use and may not be used for any purpose other than to identify prospective properties consumers may be interested in purchasing. All data is deemed reliable but is not guaranteed accurate.
NRVMLS data last updated at September 22, 2026 2:57 AM UTC
 Information is deemed to be reliable, but is not guaranteed. © 2026 MLS and FBS. Prepared by MLS of Roanoke Valley, Inc. (540-772-0526) on September 22, 2026 3:01 AM UTC . The information on this sheet has been made available by the MLS and may not be the listing of the provider. All searches are performed on live data on the MLS server. Although the Multiple Listing Service of The Roanoke Valley is the single source for these listings, listing data appearing on this website does not necessarily
 The data relating to real estate for sale on this website comes in part from the Internet Data Exchange (IDX) of the SW VA Association of REALTORS ® Multiple Listing Service. The SWVAR IDX logo indicates listings of other real estate firms that are identified in the detailed listing information. The information being provided is for consumers' personal, non-commercial use and may not be used for any purpose other than to identify prospective properties consumers may be interested in purchasing.
 All information deemed reliable but not guaranteed. All properties are subject to prior sale, change or withdrawal. Neither listing broker(s) or information provider(s) shall be responsible for any typographical errors, misinformation, misprints and shall be held totally harmless. Listing(s) information is provided for consumer's personal, non-commercial use and may not be used for any purpose other than to identify prospective properties consumers may be interested in purchasing. The data relating
