
Water Views - Primary on Main




Address
780 Loretto Drive, Wytheville, VA
Price
$ 727,500
Property Attributes
- MLS#109700
- TypeSingle Family
- Listing Status Active Contingency
- CountyWythe
- CityWytheville
- AreaWytheville
- NeighborhoodLoretto
- Zip24382
- StyleContemporary
- Year Built2004
- Taxes$ 3344
- Price$ 727,500
- Bedrooms4
- Full Bathrooms3
- Half Bathrooms2
- Sqr Footage4250
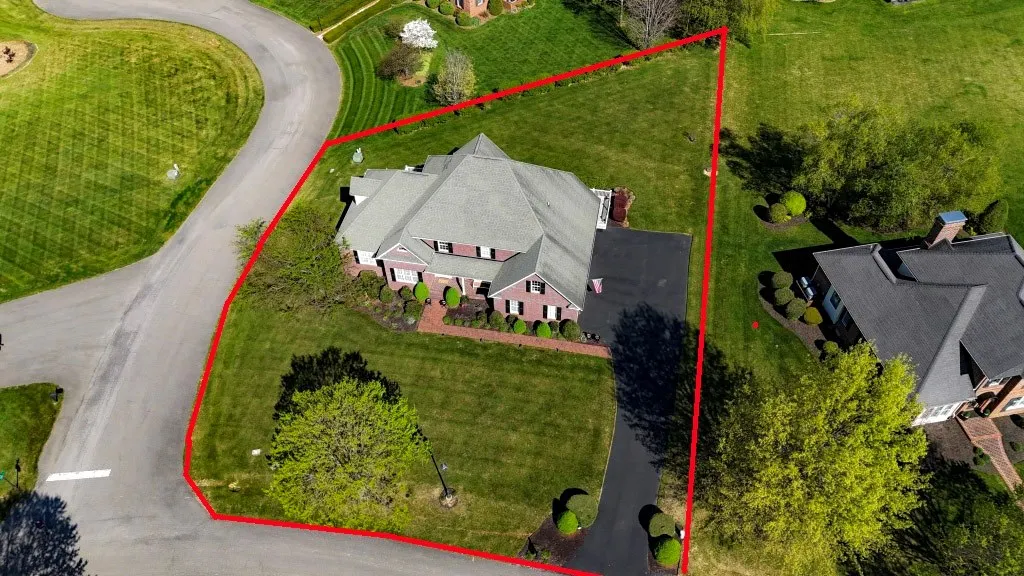
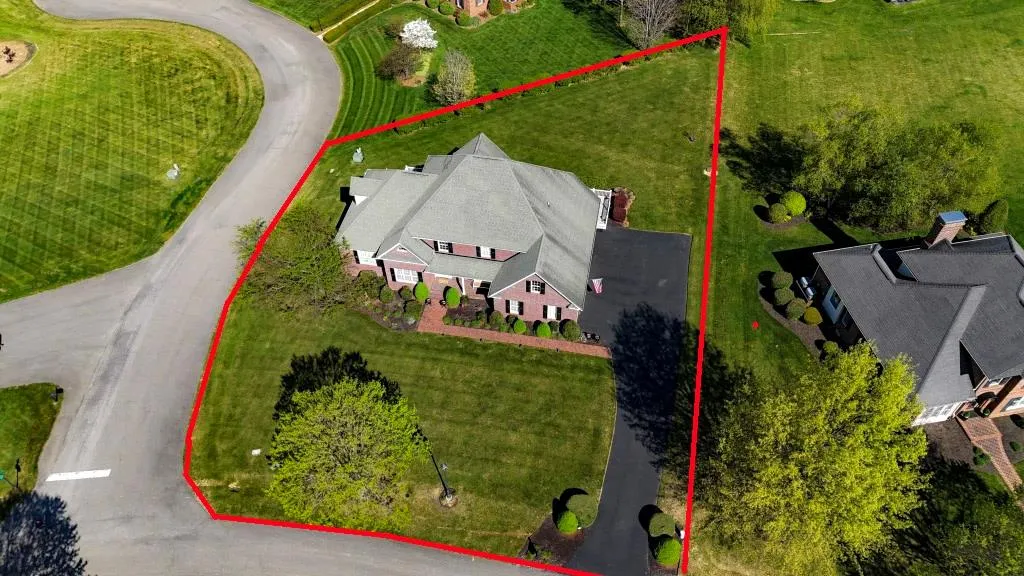
- Lot Size0.51 Acres
Data Source:
Southwest Virginia MLS (SWVAR)
Property Description
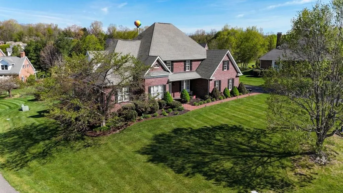
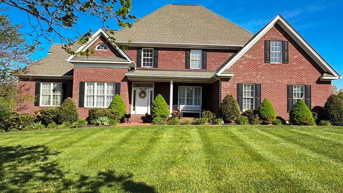
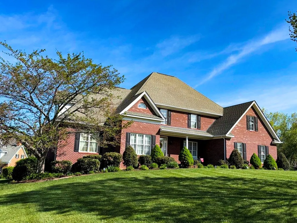
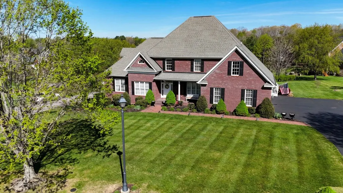
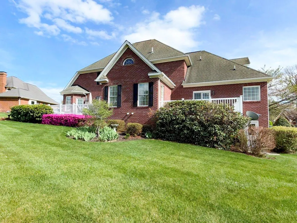
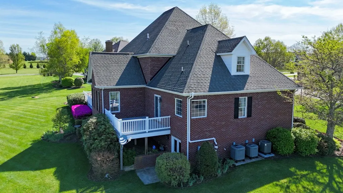
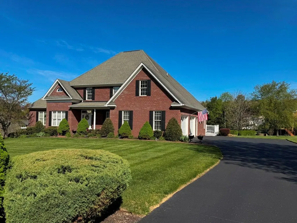
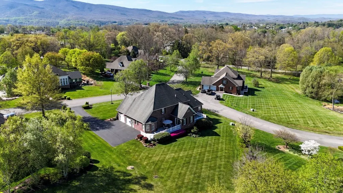
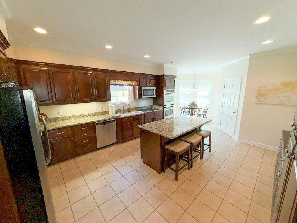
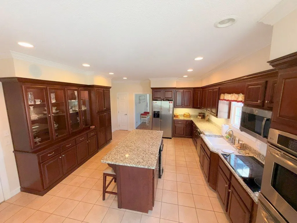
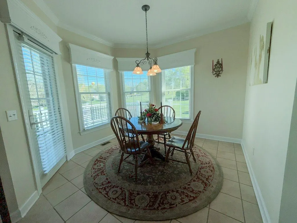
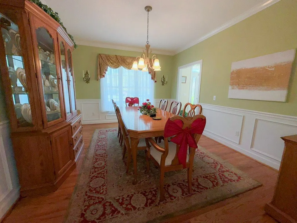
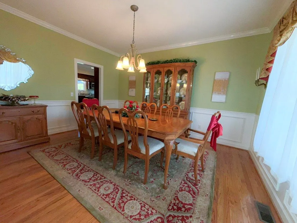
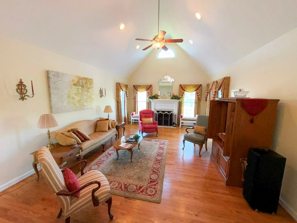
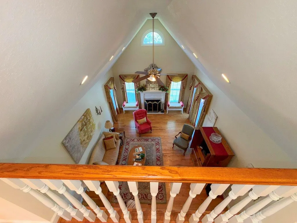
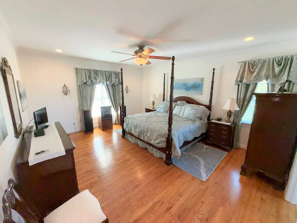
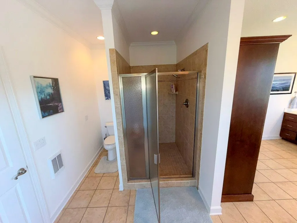
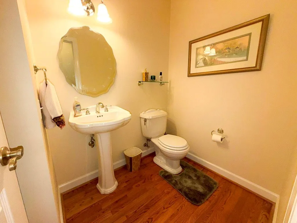
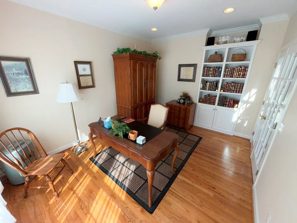
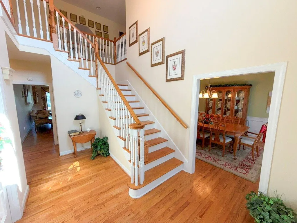
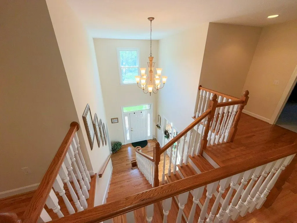
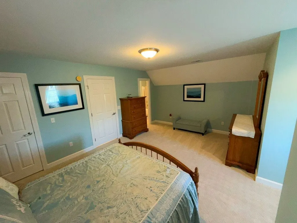
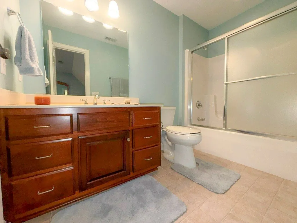
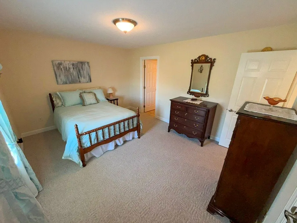
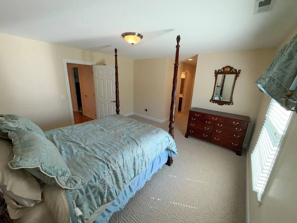
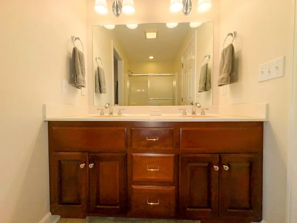
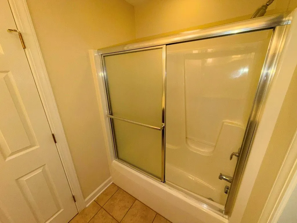
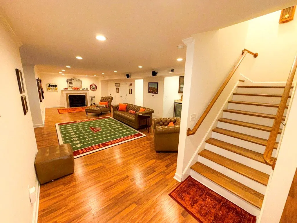
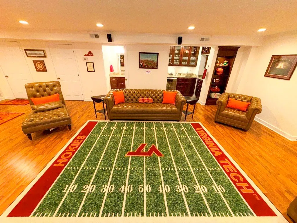
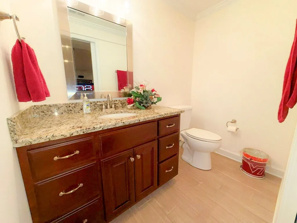
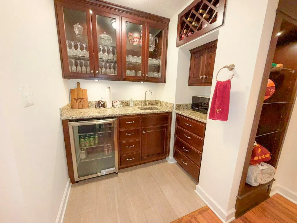
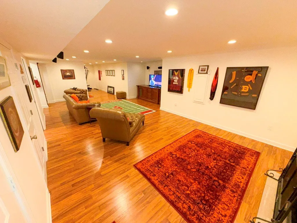
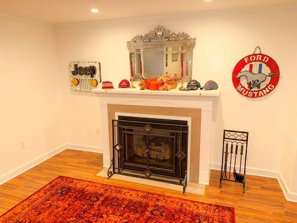
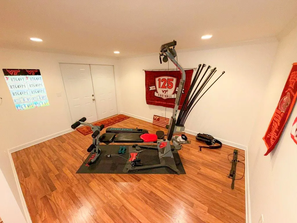
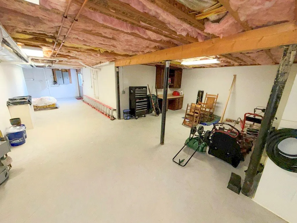
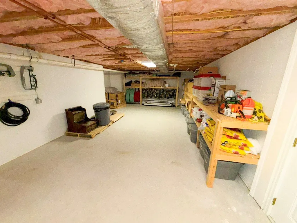
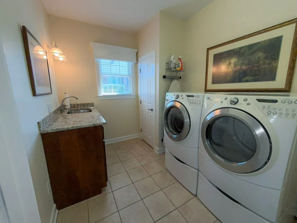
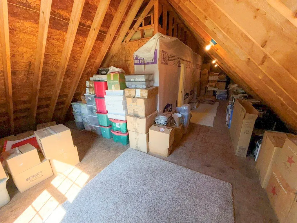
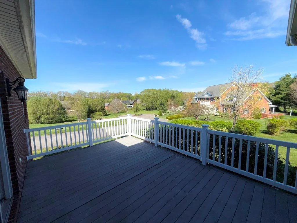
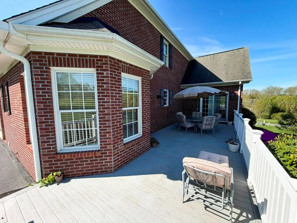
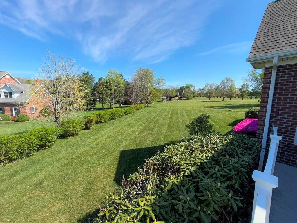
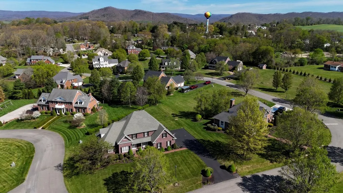
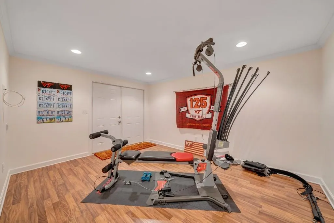
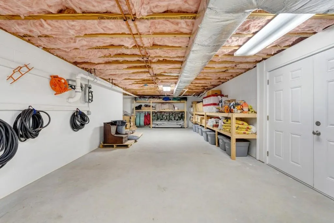
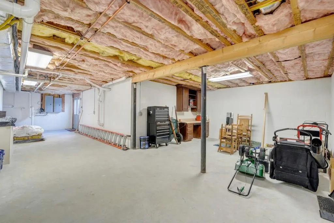
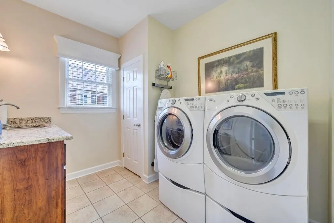
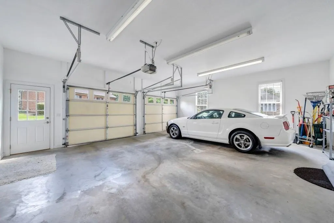
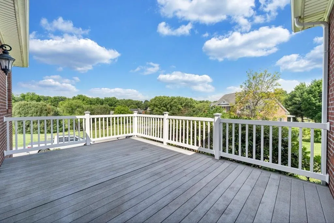
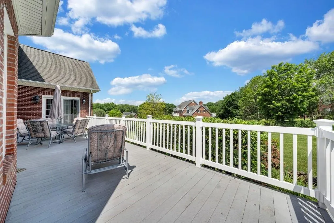
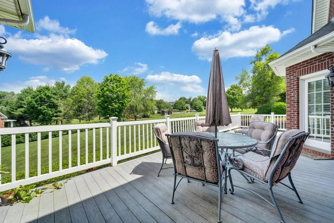
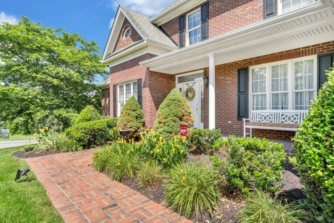
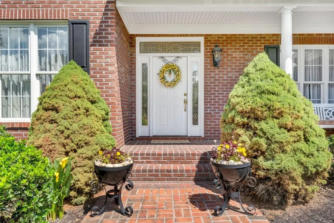
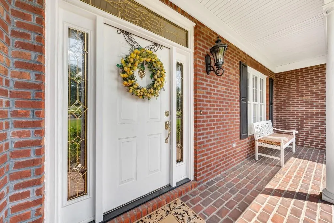
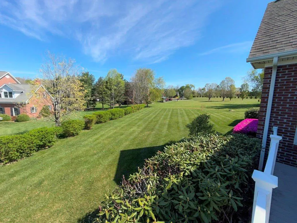
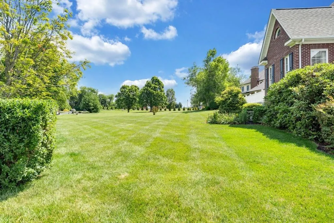
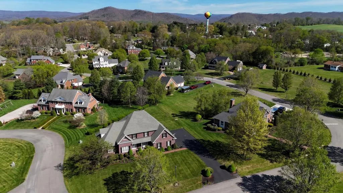
Welcome to an exceptional home in Wytheville's Loretto community where timeless design and everyday comfort intersect. On a generous corner lot with lots of color, this brick beauty offers a welcoming flow to make visitors linger. A dramatic two-story foyer offers a sense of arrival with a striking staircase to this vibrant home. At its heart, the chef-inspired kitchen features granite countertops, functional island, pantry, and custom hutch inspiring hors d'oeuvres, buffet-style, and holiday traditions. The adjoining living room is filled with natural light and anchored by a gas fireplace, creating a warm entertaining venue. The dining room is set for memorable meals, while a private study offers a quiet place to work or read between gatherings. Privately tucked away, the primary suite feels like a sanctuary, with spa-like features of a jacuzzi tub, oversized shower, dual vanities, custom built-ins and spacious walk-in closet. On the upper level, a suite with full bath creates a private space for multi-generational living. Two additional bedrooms connected by a Jack-and-Jill bath are ideal for family or visitors. On the lower level, enjoy 1,000 square feet of unwinding space—complete with a wet bar, half bath, gym area, gas fireplace and surround sound. From game days to movie nights to get-togethers, this level offers plenty of room for everyone to spread out and feel right at home. A main-level system adds to the audio experience, creating a seamless atmosphere for gatherings of any size. Comforts that make everyday life easier include: main level laundry, oversized garage plus abundant storage and flexible bonus space. In the heart of Wytheville, enjoy the ease of small-town living with an award-winning downtown celebrating the community's vibrancy and continued investment. This is a great opportunity to own a beautifully appointed home in the Loretto community—offering quality, comfort, and the kind of welcoming spaces that make hosting feel effortless.
| Elementary School | Middle School | High School |
|---|---|---|
| Spiller Elementary School | Scott Memorial Middle School | George Wythe High School |
| Price History | |
|---|---|
| 4/21/2026 | Listed $727,500 |
General Features
| Sewer | Public Sewer |
|---|---|
| Heating | Heat Pump,Natural Gas |
| Cooling | Heat Pump |
| Utilities | Natural Gas Connected |
| Possession | Close Of Escrow |
| Roof | Shingle |
| Appliances | Dishwasher,Double Oven,Electric Cooktop,Disposal,Gas Water Heater,Microwave,Refrigerator,Trash Compactor |
| Zoning | R-1 |
| HOA Fee | 100 |
| Garage Spaces | 2 |
| Association Fee Includes | Other-See Remarks |
| Patio/Porch Features | Covered,Deck,Patio,Porch |
| Architectural Style | Contemporary |
| Construction Materials | Brick |
| Year Built | 2004 |
| Stories Count | 2 |
| Property Subtype | Single Family Residence |
| Tax Year | 2025 |
| Assoc Fee Paid Per | Annually |
| County | Wythe |
| Property Type | Residential |
| HOA | true |
| Attached Garage | false |
| Subdivision Name | Loretto |
| Garage Y/N | true |
| Full Baths | 3 |
| Status | Active Contingency |
| Directions | From I-81S exit 73, continue onto Main Street, right onto N 11th St, right onto Peppers Ferry Road, left onto Loretto Drive, at stop sign, right onto Loretto Drive, property on left, right side of the corner of Davis Circle and Loretto Drive |
| High School | George Wythe |
| City | Wytheville |
| Disclosures | Property Disclosure |
| MLS Area | Wytheville |
| Lot Size Units | Square Feet |
| Lot Size Square Feet | 22215.6 |
| Carport Y/N | false |
| Elementary School | Spiller |
| Tax Annual Amount | 3344 |
| Middle/Junior High School | Scott Memorial |
| Property Condition | Exterior Condition: Very Good,Interior Condition: Very Good |
| Virtual Tour | https://tour.usamls.net/780-Loretto-Drive-Wytheville-VA-24382/unbranded |
| Building Area Units | Square Feet |
| Primary Bedroom Level | Main |
| Living Area Units | Square Feet |
| Standard Status | Active Under Contract |
| Tax Lot | 51 |
| Freehold | IDX,BBO |
| Contingency | Inspections |
| View | Pond |
Interior Features
| Interior Amenities | Ceiling Fan(s),Vaulted Ceiling(s),Walk-In Closet(s),Fiber Optic |
|---|---|
| Basement | Finished,Full,Unfinished,Walk-Out Access,Walk-Up Access |
| Flooring | Carpet,Tile,Wood |
| Fireplace Features | Gas Log,Two |
| Kitchen Level | Main |
| Basement (Y/N) | true |
| Air Conditioning Y/N | true |
| Heating Y/N | true |
| Window Features | Insulated Windows,Vinyl,Some Window Treatments |
| Fireplace Y/N | true |
| Above Grade Finished Area | 3250 |
| Half Baths | 2 |
| Laundry Features | Main Level |
| Total Bedrooms | 4 |
| Below Grade Finished Area | 2000 |
| Below Grade Finished Area Unit Type | Square Feet |
| LivingAreaSource | Agent Measured |
| Below Grade Finished Area Source | Agent Measured |
| Above Grade Finished Area Source | Agent Measured |
| Above Grade Finished Area Unit Type | Square Feet |
| Total Baths | 5 |
| RoomBasementArea | 2000 |
| Family Room Level | Lower |
| Bedroom 4 Level | Upper |
| Bedroom 3 Level | Upper |
| Second Bedroom Level | Upper |
| Bathroom 2 Level | Upper |
| Bathroom 3 Level | Upper |
| Total Fireplaces | 2 |
| Living Room Level | Main |
| Main Level Bedrooms | 1 |
| Main Level Bathrooms | 2 |
| Kitchen Area | 299.87 |
| Kitchen Length | 19.1 |
| Kitchen Width | 15.7 |
| Primary on Main | 349.53 |
| Second Bedroom Length | 19.1 |
| Second Bedroom Width | 18.3 |
| Bedroom 3 Area | 180.81 |
| Bedroom 3 Length | 12.3 |
| Bedroom 3 Width | 14.7 |
| Dining Room Area | 12.2 |
| Dining Room Width | 14.6 |
| Living Room Area | 380.97 |
| Living Room Length | 24.9 |
| Living Room Width | 15.3 |
| Primary Bedroom Area | 333 |
| Primary Bedroom Length | 18.5 |
| Primary Bedroom Width | 18 |
| Dining Room Level | Main |
| Dining Room Area | 178.12 |
| Bathroom 1 Level | Main |
| Family Room Area | 676.4 |
| Family Room Length | 35.6 |
| Family Room Width | 19 |
| Bedroom 4 Area | 334.08 |
| Bedroom 4 Length | 14.4 |
| Bedroom 4 Width | 23.2 |
Exterior Features
| Parking Features | Attached,Driveway,Garage,Paved |
|---|---|
| Lot Features | Mature Trees,Cleared,Corner Lot,Rolling Slope,Views |
| Water Source | Public |
| Total Parking | 2 |
| Lot Size Area | 22215.6 |
| Building Area Total | 5250 |
| Lot Size Acres | 0.51 |
| Waterfront Y/N | false |
| Covered Spaces | 2 |
| Irrigation Water Rights Y/N | false |
| Fencing | None |
| Lot Dimensions | .51 ac |
| Road Surface Type | Paved |
Amenities
- Foreclosure
- Views
- Short Sale
- New Construction
- Adult 55+
- Lease To Own
- No HOA Fees
- Furnished
- Primary On Main
- Air Conditioning
- Seller Finance
- Green
- Fixer Upper
- Horse
- Golf
- Fireplace
- Deck
- Garage
- Basement
- Pool
Property vs Single Family Average in 24382
Price
Taxes
Year Built
 © 2026 New River Valley Multiple Listing Service, Inc. All rights reserved. The information provided is for consumers' personal, non-commercial use and may not be used for any purpose other than to identify prospective properties consumers may be interested in purchasing. All data is deemed reliable but is not guaranteed accurate.
NRVMLS data last updated at September 22, 2026 2:57 AM UTC
© 2026 New River Valley Multiple Listing Service, Inc. All rights reserved. The information provided is for consumers' personal, non-commercial use and may not be used for any purpose other than to identify prospective properties consumers may be interested in purchasing. All data is deemed reliable but is not guaranteed accurate.
NRVMLS data last updated at September 22, 2026 2:57 AM UTC
 Information is deemed to be reliable, but is not guaranteed. © 2026 MLS and FBS. Prepared by MLS of Roanoke Valley, Inc. (540-772-0526) on September 22, 2026 3:01 AM UTC . The information on this sheet has been made available by the MLS and may not be the listing of the provider. All searches are performed on live data on the MLS server. Although the Multiple Listing Service of The Roanoke Valley is the single source for these listings, listing data appearing on this website does not necessarily
 The data relating to real estate for sale on this website comes in part from the Internet Data Exchange (IDX) of the SW VA Association of REALTORS ® Multiple Listing Service. The SWVAR IDX logo indicates listings of other real estate firms that are identified in the detailed listing information. The information being provided is for consumers' personal, non-commercial use and may not be used for any purpose other than to identify prospective properties consumers may be interested in purchasing.
 All information deemed reliable but not guaranteed. All properties are subject to prior sale, change or withdrawal. Neither listing broker(s) or information provider(s) shall be responsible for any typographical errors, misinformation, misprints and shall be held totally harmless. Listing(s) information is provided for consumer's personal, non-commercial use and may not be used for any purpose other than to identify prospective properties consumers may be interested in purchasing. The data relating
