
Waterfront










Address
95 Watersong Cir, Union Hall, VA
Price
$ 1,875,000
Property Attributes
- MLS#928747
- TypeSingle Family
- Listing Status Active
- CountyFRANKLIN
- CityUnion Hall
- Area0490 - SML Franklin County
- NeighborhoodThe Coves
- Zip24176
- StyleContemporary
- Year Built2019
- Taxes$ 3794
- Price$ 1,875,000
- Bedrooms5
- Full Bathrooms4
- Half Bathrooms1
- Sqr Footage4031
- Lot Size0.47 Acres
Data Source:
Roanoke Valley MLS (RVAR)
Property Description
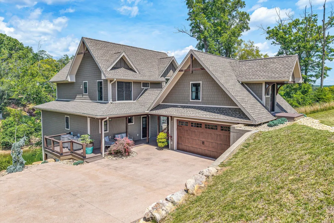
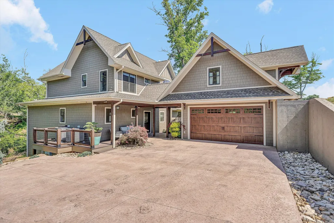
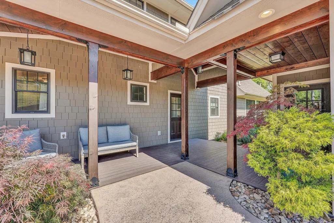
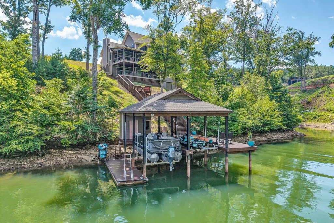
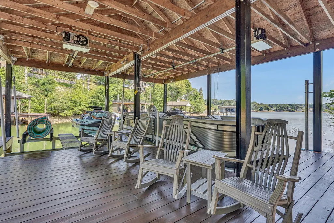
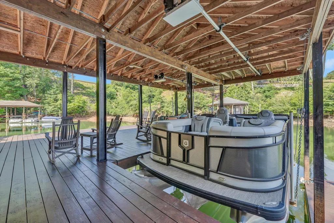
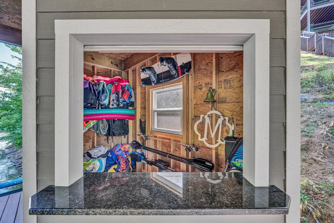
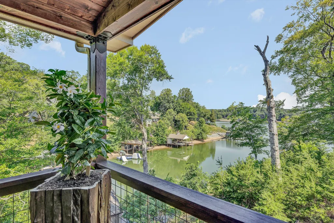
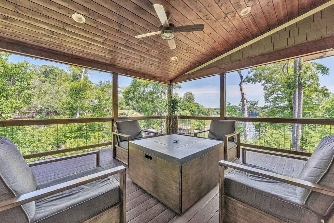
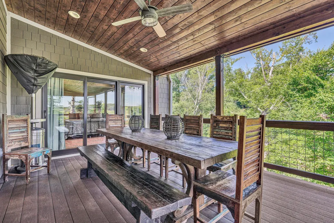
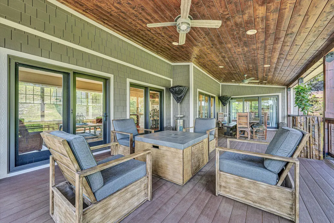
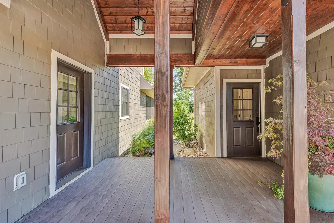
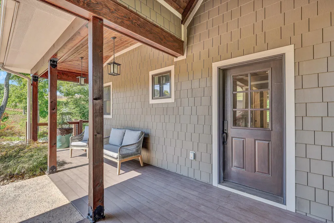
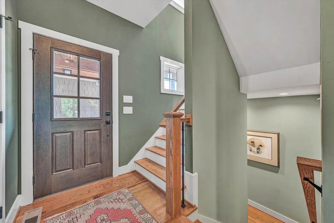
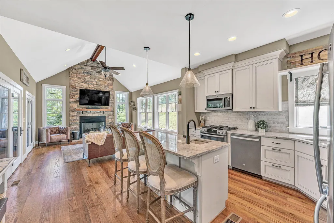
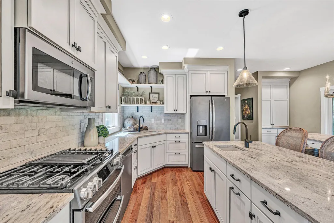
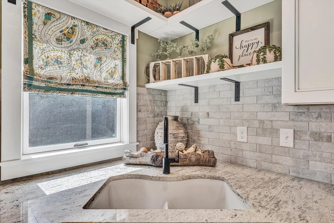
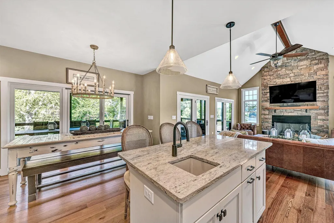
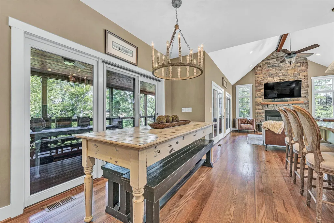
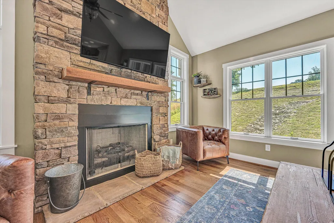
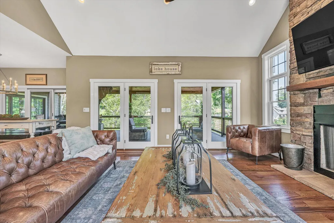
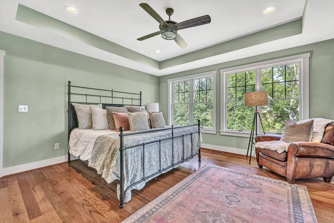
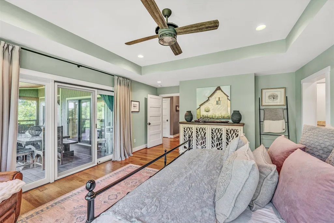
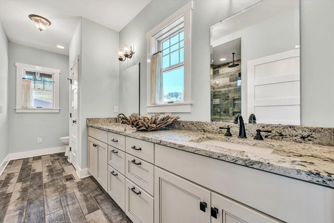
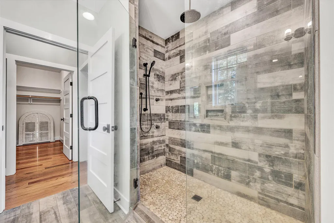
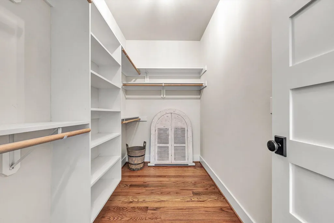
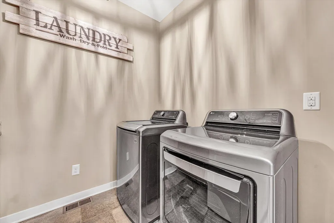
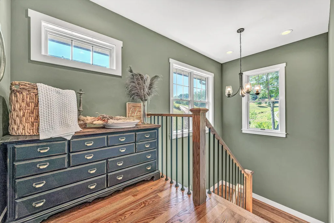
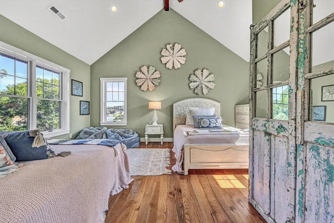
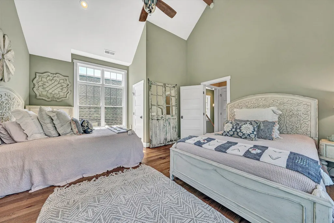
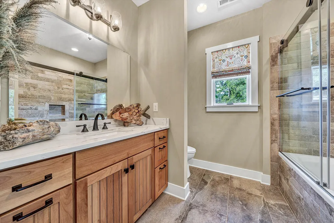
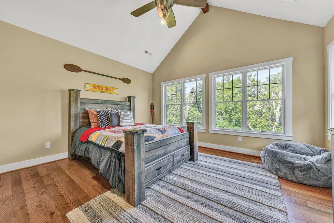
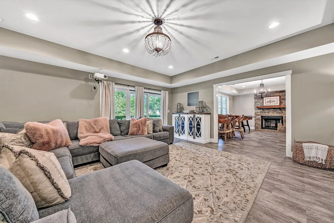
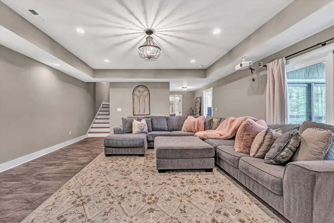
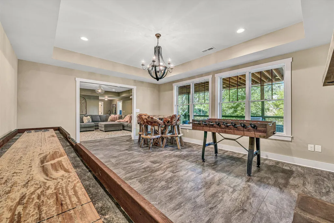
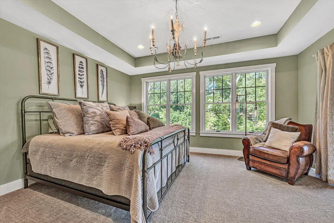
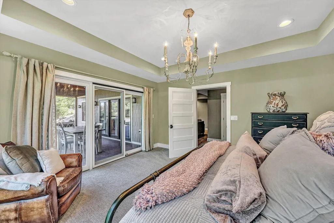
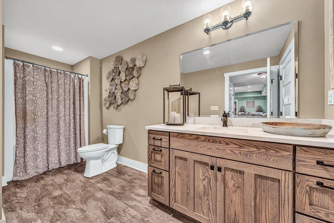
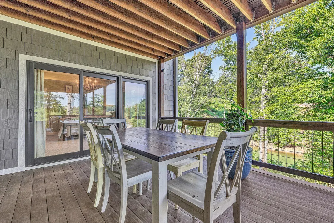
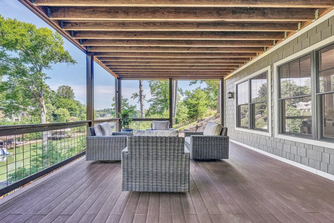
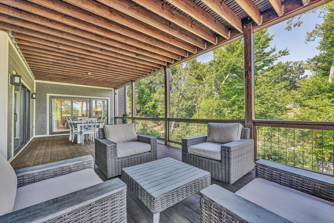
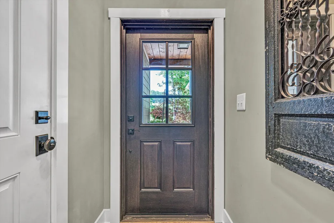
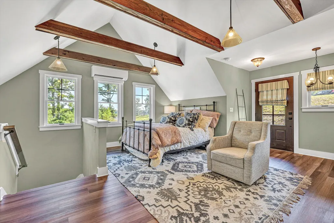
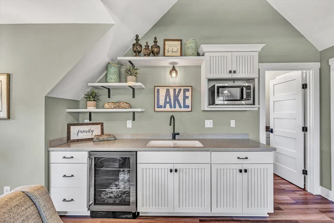
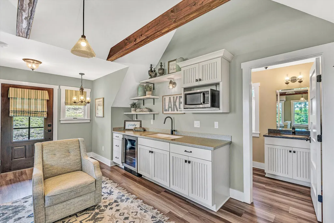
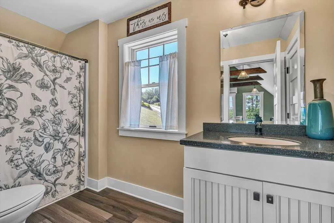
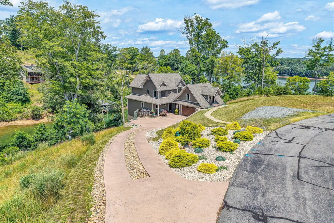
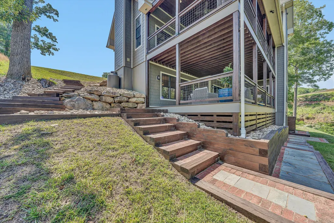
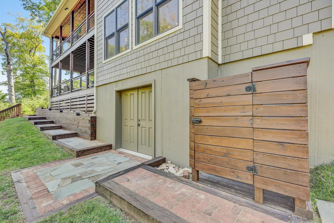
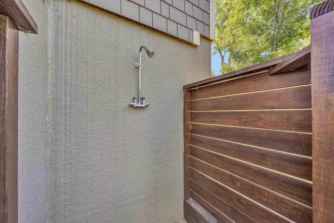
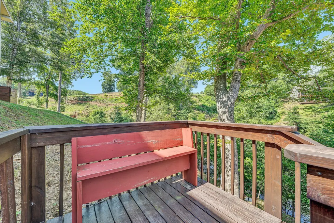
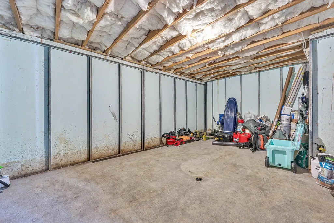
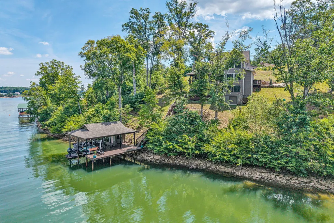
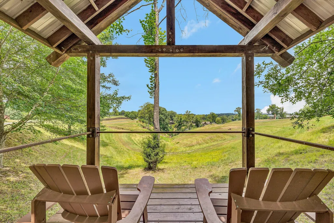
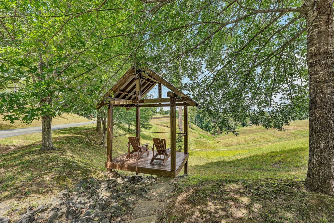
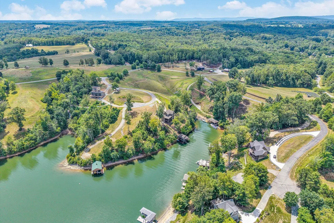
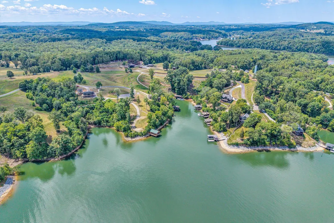
$50,000 PRICE REDUCTION! Former Model/Showcase home has an amazing detached guest suite, deep water & is in a protected cove. Luxury waterfront living at its finest in the gated community of The Coves at Smith Mountain Lake! Beautifully landscaped w/ lovely lake views. This 5 bedroom, 4.5 bath pristine home is loaded w/ upgrades & open-concept design features vaulted ceilings, a dramatic stone fireplace, gorgeous windows w/ spectacular views, custom cabinetry & granite countertops throughout. The waterfront primary suite is a private retreat w/ stunning views & a luxury tile shower. Upstairs, 2 large vaulted bedrooms share a full bath. The walkout lower level offers a family room, bedroom, full bath, office w/ gas fireplace. Enjoy over 1,000 sq ft of covered outdoor living space. 2 car WELCOME TO LAKEFRONT LUXURY AT ITS FINEST! This exclusive luxury home is located within the highly sought-after gated community of The Coves at Smith Mountain Lake and offers an extraordinary combination of luxury, craftsmanship, breathtaking lake views, and exceptional waterfront living. Formerly the community's model and showcase home, this pristine 5-bedroom, 4.5-bath residence is loaded with upgrades and perfectly positioned on a private cul-de-sac lot. From the moment you arrive, you'll appreciate the stunning curb appeal, gorgeous landscaping, incredible stonework, and designer finishes that make this home truly one of a kind. The curb appeal is simply stunning with gorgeous landscaping, massive stone accents, beautiful rockwork, and a spectacular concrete driveway featuring designer river rock inlays. The welcoming front porch and breezeway connect to the detached garage and guest suite, while beautiful stained wood ceilings on the covered porches create the perfect lake-retreat feel. Inside, you'll find exceptional details throughout, including stunning hardwood floors milled from trees harvested directly from the property, designer lighting, custom hardware, beautiful paint selections, custom cabinetry, and high-end finishes. The foyer opens to a showstopping kitchen featuring stacked glazed cabinetry to the ceiling, tile backsplash, two sinks, an island, custom built-in pantry storage, and abundant workspace. The kitchen flows seamlessly into the dining area with direct access to the expansive covered Trex deck overlooking the lake. The dramatic great room is the heart of the home, showcasing soaring vaulted ceilings, gorgeous hardwood floors, a floor-to-ceiling stone fireplace, and breathtaking water views. The first-floor primary suite is pure perfection, offering hardwood floors, a tray ceiling, incredible lake views, direct porch access, a large walk-in closet, and a spa-inspired bath with dual sink vanities, a tile shower with multiple body jets, and a rain showerhead. The first floor also includes a spacious laundry room with custom cabinetry, sink, and beautiful tile flooring, along with a convenient half bath. Upstairs, you'll find a loft area and two very oversized bedrooms featuring vaulted ceilings with beams and stunning lake views. These bedrooms share a spacious hall bath complete with custom cabinetry, tile flooring, a soaking tub, and a tile shower. The fully finished walkout lower level offers an expansive family room with a built-in projector system, direct access to the lower covered porch, and incredible views. A private office featuring a beautiful stone fireplace could easily serve as a sixth bedroom, game room, or flex space. The fifth bedroom is generously sized with a huge walk-in closet, stunning lake views, and direct porch access. A full bath with custom cabinetry completes the lower level. Adding even more flexibility is the detached two-car garage with a private efficiency apartment above. Featuring vaulted ceilings with exposed beams, beautiful lake views, a full ensuite bath, kitchenette with beverage refrigerator, sink, microwave, abundant cabinetry, and its own private entrance, this space is ideal for guests, in-laws, multigenerational living, or extended stays. Outdoor living is simply unmatched with over 1,000 square feet of covered outdoor living space, a fully enclosed outdoor shower, slate walkways, and incredible waterfront amenities. The private dock features two covered slips, including a boat lift currently accommodating a tritoon and a separate slip with dual jet ski lifts. A powered boat storage room, floating dock, sunning area, and deep water complete this exceptional lakefront experience (even during the drought - the boat was easily taken out). Enjoy paddleboarding, kayaking, fishing, swimming, and floating in the protected cove while maintaining quick access to the main channel and being just minutes from Magnum Point Marina. The huge walk-in storage area beneath the home provides abundant storage and offers the potential to be finished for additional living space. Residents of The Coves enjoy walking trails, scenic overlooks, a community dock, concerts, social events, and one of Smith Mountain Lake's most desirable gated lifestyles. This is a rare opportunity to own an extraordinary waterfront retreat that combines luxury, privacy, and unforgettable lake living. **Owner is a licensed Realtor in Virginia
| Elementary School | Middle School | High School |
|---|---|---|
| Glade Hill Elementary School | Ben Franklin Middle | Franklin County High School |
| Price History | |
|---|---|
| 6/23/2026 | Listed $1,925,000 |
| 8/3/2026 | 3$1,875,000 |
General Features
| Heating | Heat Pump Electric |
|---|---|
| Cooling | Heat Pump Electric |
| Utilities | Underground Util |
| Appliances | Microwave Oven (Built In) |
| HOA Fee | 1824.0 |
| Patio/Porch Features | Covered Porch,Deck,Front Porch,Rear Porch |
| Architectural Style | Contemporary |
| Year Built | 2019 |
| View | Sunset,Lake |
| Property Subtype | Single Family Residence |
| Waterfront Features | Cove,Main Channel,Riprap Shoreline |
| Community Features | Gated Community,Trail Access |
| Assoc Fee Paid Per | Annually |
| County | Franklin County |
| New Construction | No |
| Property Type | Residential |
| HOA | Yes |
| Attached Garage | No |
| Subdivision Name | The Coves |
| Total Rooms | 12 |
| Full Baths | 4 |
| Status | Active |
| Directions | Route 40 to Union Hall,turn onto Kemp Ford RD,L on Standiford RD,R on Rock Cliff RD,L on Ivy LN to R into community on Coves RD to R Cliffs DR to L Watersong to home on left Park on Street. |
| High School | Franklin County |
| City | Union Hall |
| MLS Area | 0490 - SML Franklin County |
| Lot Size Units | Acres |
| Lot Size Square Feet | 20473.2 |
| Carport Spaces | 0.0 |
| Carport Y/N | No |
| Elementary School | Glade Hill |
| Property Attached Y/N | No |
| Land Lease Y/N | No |
| Tax Annual Amount | 3794.32 |
| Home Warranty Y/N | No |
| Middle/Junior High School | Ben Franklin Middle |
| Lease Renewal Y/N | No |
| MLS Area Minor | 0490 - SML Franklin County |
| Additional Parcels Y/N | No |
| Lease Considered Y/N | No |
| Rent Control Y/N | No |
| Virtual Tour | https://showsgreat.photography/95-Watersong-Cir/idx |
| Standard Status | Active |
| Tax Lot | 14 |
| MobileHomeRemainsYN | No |
| Senior Community | None |
Interior Features
| Interior Amenities | Walk-In Closet(s),Ceiling Fan(s),Cathedral Ceiling(s),Theater Room,Storage |
|---|---|
| Flooring | Carpet,Tile,Wood |
| Total Fireplaces | 2 |
| Fireplace Features | Masonry,Great Room,Family Room,Gas Log |
| Basement (Y/N) | No |
| Air Conditioning Y/N | Yes |
| Heating Y/N | Yes |
| Fireplace Y/N | Yes |
| Half Baths | 1 |
| Total Bedrooms | 5 |
| Main Level Bedrooms | 1 |
| Main Level Bathrooms | 1 |
| Total Baths | 5 |
Exterior Features
| Parking Features | Paved Driveway,Garage Door Opener |
|---|---|
| Lot Features | Cul-De-Sac,Sloped Down,Views |
| Water Source | Public |
| Lot Size Area | 0.47 |
| Spa | No |
| Building Area Total | 4031.0 |
| Lot Size Acres | 0.47 |
| Waterfront Y/N | Yes |
| Covered Spaces | 2.0 |
| Door Features | Full View,Sliding |
| Crops Included Y/N | No |
| Horse Y/N | No |
| Irrigation Water Rights Y/N | No |
Amenities
- Foreclosure
- Views
- Short Sale
- New Construction
- Adult 55+
- Lease To Own
- No HOA Fees
- Furnished
- Primary On Main
- Air Conditioning
- Seller Finance
- Green
- Fixer Upper
- Horse
- Golf
- Fireplace
- Deck
- Garage
- Basement
- Pool
Property vs Single Family Average in 24176
Price
Taxes
Year Built
Visits
 © 2026 New River Valley Multiple Listing Service, Inc. All rights reserved. The information provided is for consumers' personal, non-commercial use and may not be used for any purpose other than to identify prospective properties consumers may be interested in purchasing. All data is deemed reliable but is not guaranteed accurate.
NRVMLS data last updated at September 22, 2026 2:57 AM UTC
© 2026 New River Valley Multiple Listing Service, Inc. All rights reserved. The information provided is for consumers' personal, non-commercial use and may not be used for any purpose other than to identify prospective properties consumers may be interested in purchasing. All data is deemed reliable but is not guaranteed accurate.
NRVMLS data last updated at September 22, 2026 2:57 AM UTC
 Information is deemed to be reliable, but is not guaranteed. © 2026 MLS and FBS. Prepared by MLS of Roanoke Valley, Inc. (540-772-0526) on September 22, 2026 3:01 AM UTC . The information on this sheet has been made available by the MLS and may not be the listing of the provider. All searches are performed on live data on the MLS server. Although the Multiple Listing Service of The Roanoke Valley is the single source for these listings, listing data appearing on this website does not necessarily
 The data relating to real estate for sale on this website comes in part from the Internet Data Exchange (IDX) of the SW VA Association of REALTORS ® Multiple Listing Service. The SWVAR IDX logo indicates listings of other real estate firms that are identified in the detailed listing information. The information being provided is for consumers' personal, non-commercial use and may not be used for any purpose other than to identify prospective properties consumers may be interested in purchasing.
 All information deemed reliable but not guaranteed. All properties are subject to prior sale, change or withdrawal. Neither listing broker(s) or information provider(s) shall be responsible for any typographical errors, misinformation, misprints and shall be held totally harmless. Listing(s) information is provided for consumer's personal, non-commercial use and may not be used for any purpose other than to identify prospective properties consumers may be interested in purchasing. The data relating
