




Address
711 5th Street, Pulaski, VA
Price
$ 139,900
Property Attributes
- MLS#427531
- TypeSingle Family
- Listing Status Active
- CountyPULASKI
- CityPulaski
- AreaPulaski
- NeighborhoodDix-Beamer
- Zip24301
- StyleBungalow/Cottage
- Year Built1950
- Taxes$ 581
- Price$ 139,900
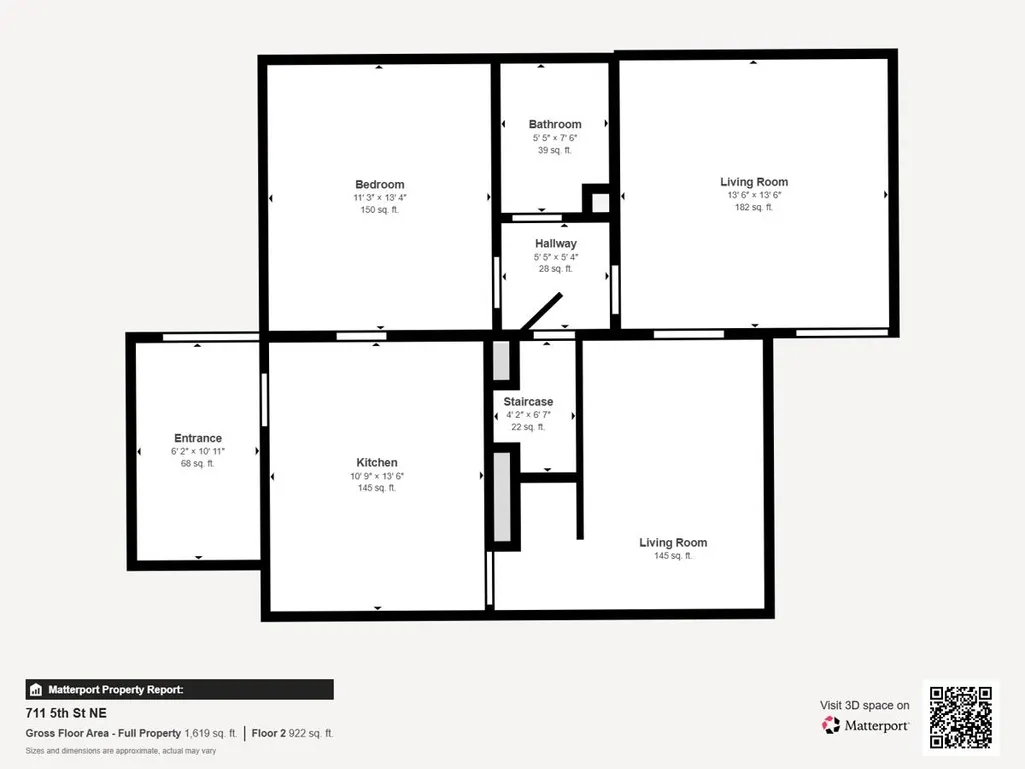
- Bedrooms3
- Full Bathrooms1
- Half Bathrooms0
- Sqr Footage1074
- Lot Size0.17 Acres
Data Source:
New River Valley AOR (NRVAR)
Property Description
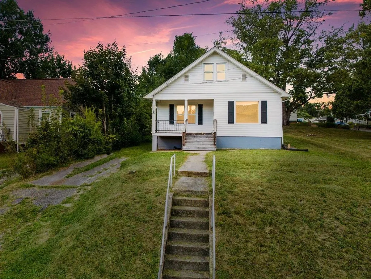
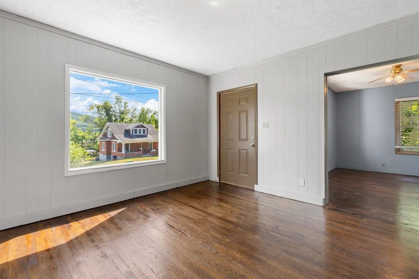
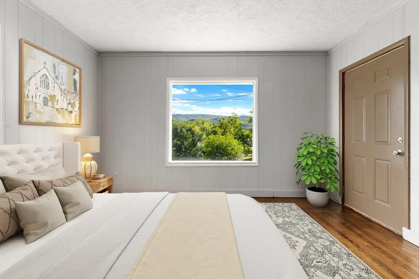
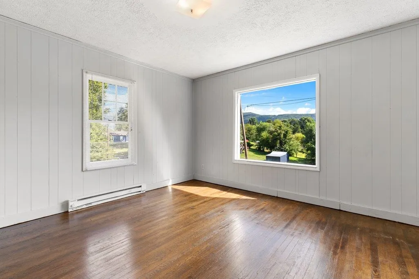
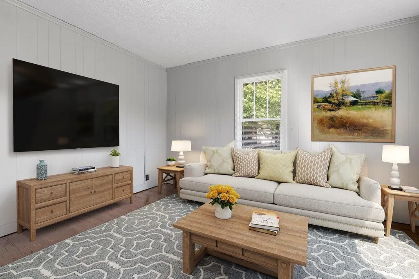
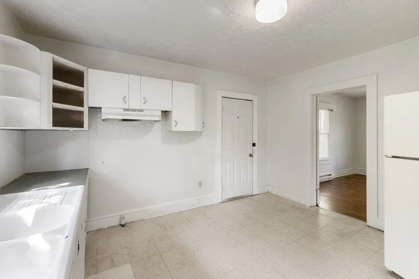
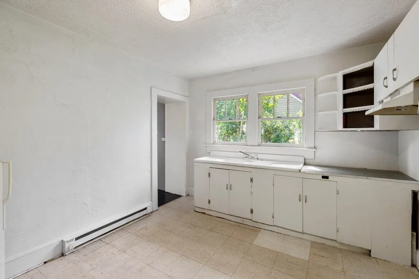
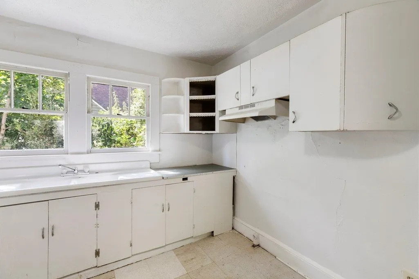
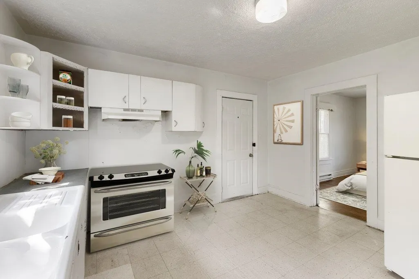
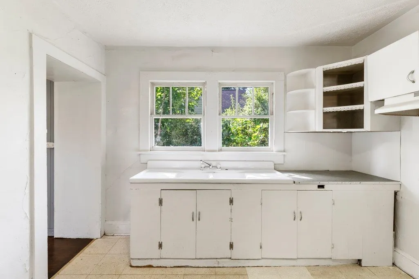
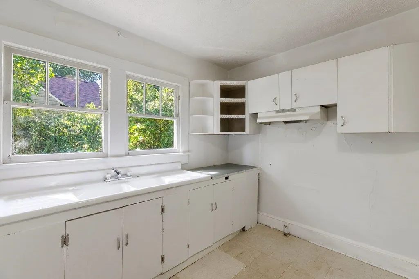
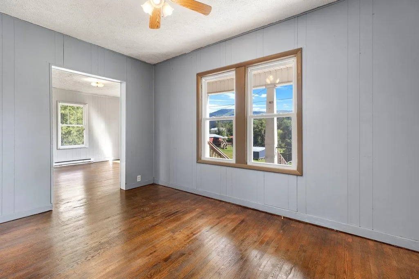
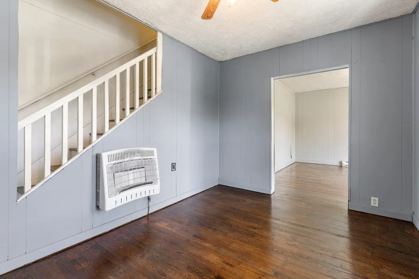
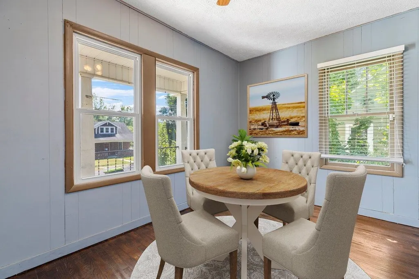
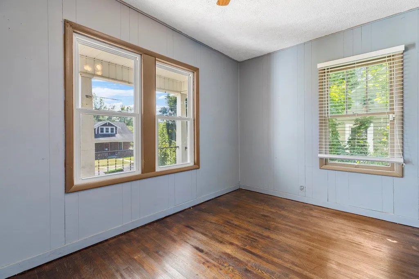
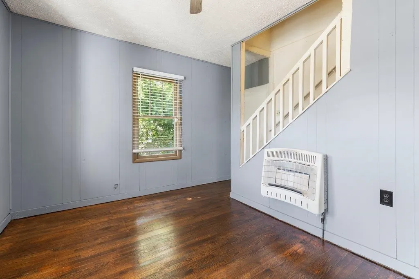
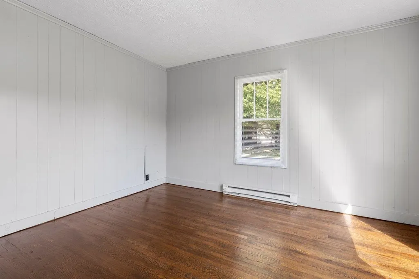
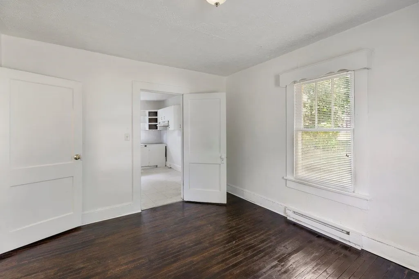
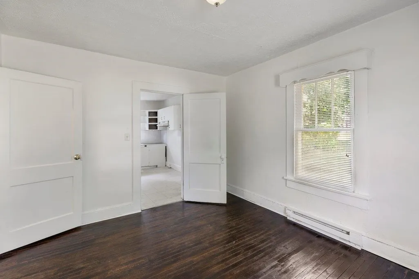
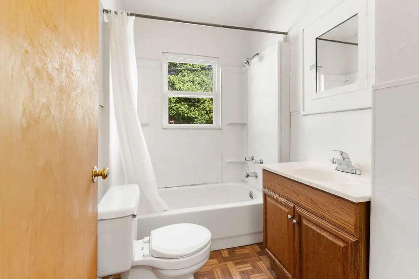
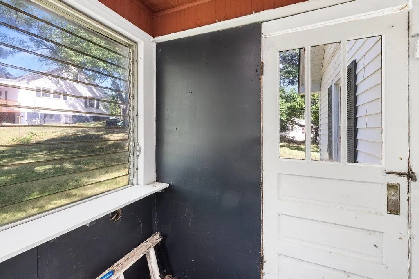
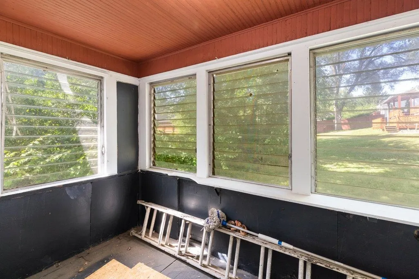
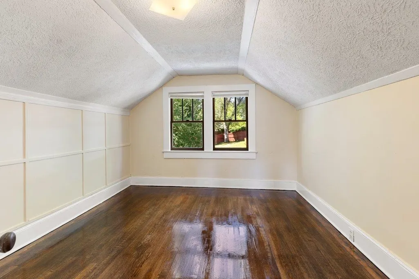
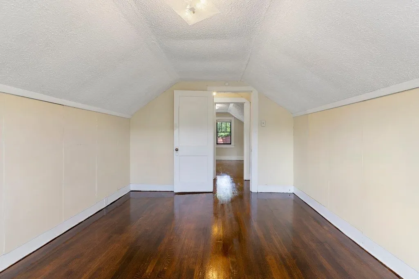
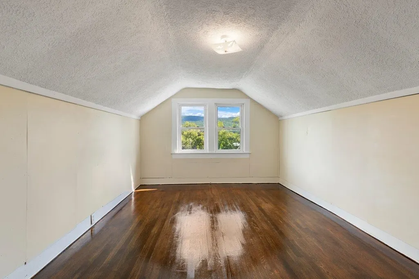
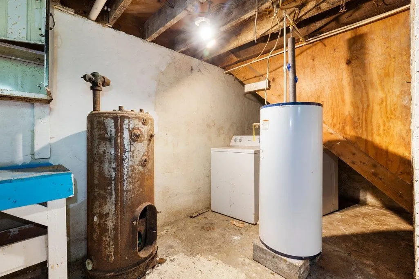
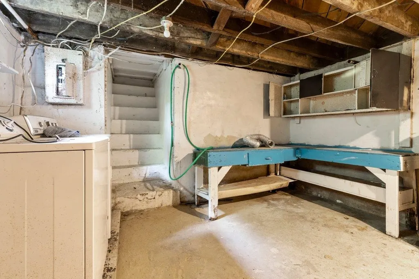
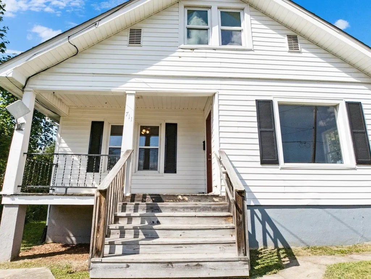
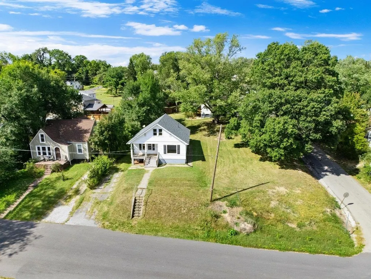
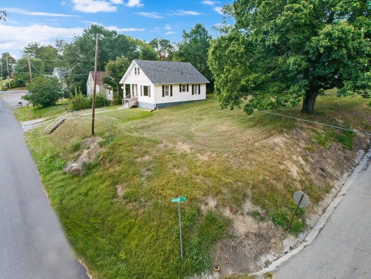
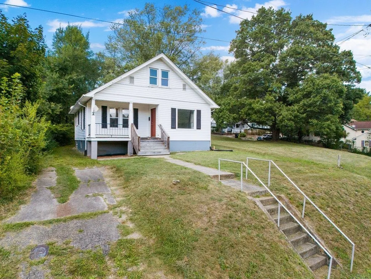
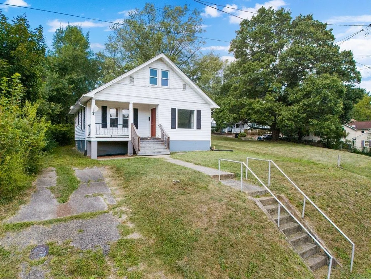
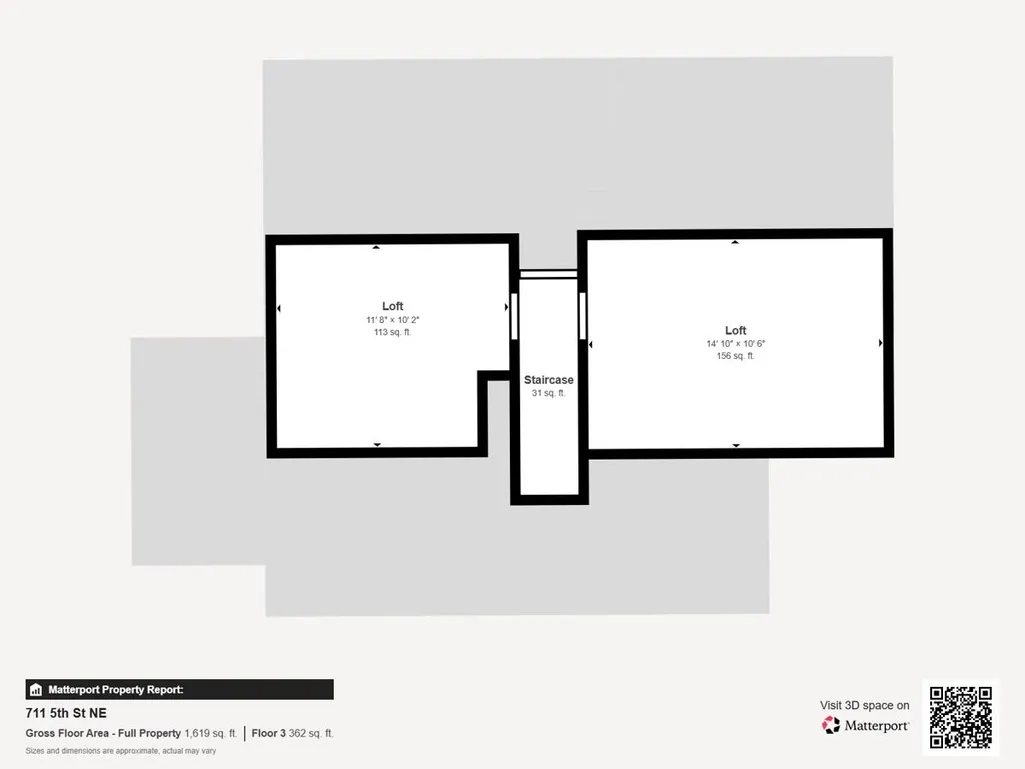
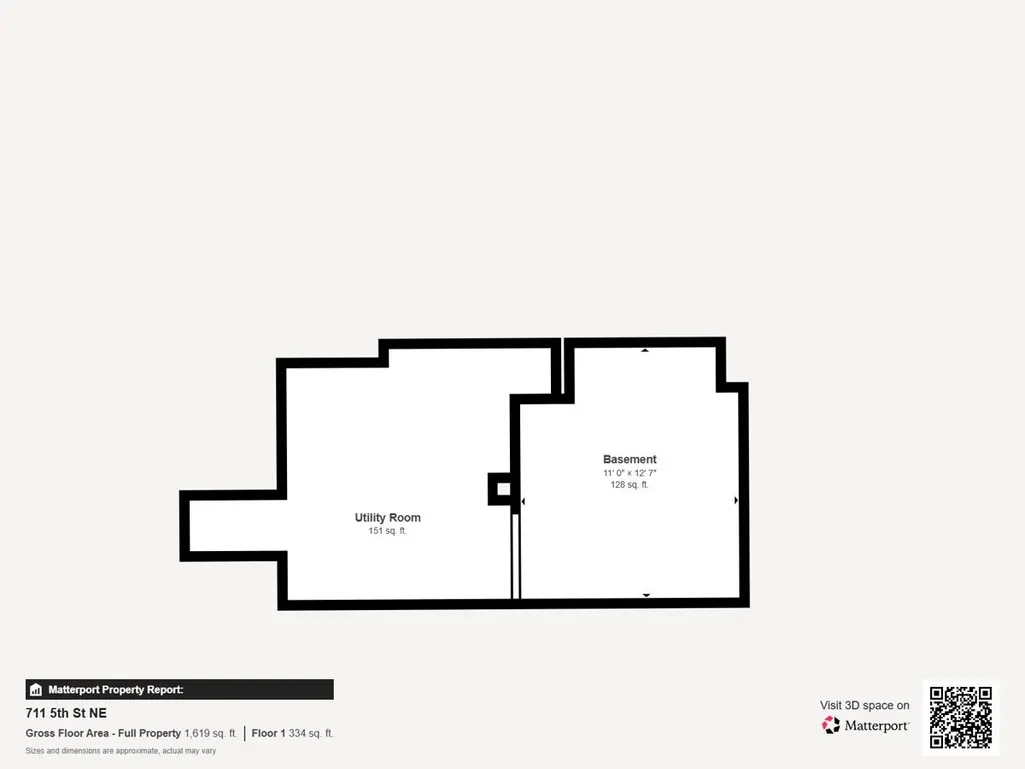
This home offers a lot to appreciate, including gleaming hardwood floors, some replacement windows, vinyl siding and nicely sized rooms. It features a great basement for storage, two spacious bedrooms upstairs, and a newer roof installed in 2023. The property also boasts fresh paint, a private yard, and an enclosed back porch. It's a perfect place for someone to add their finishing touches and make it their own. A lovely front porch invites you to enjoy the outdoors. This home has had a good rental history in the past and is currently vacant. It's longing for a family to make it their home.
| Elementary School | Middle School | High School |
|---|---|---|
| Pulaski Elementary School | Pulaski County Middle School | Pulaski County High School |
| Price History | |
|---|---|
| 5/29/2026 | Listed $139,900 |
General Features
| Sewer | Public System |
|---|---|
| Heating | Baseboard-Electric |
| Possession | At Closing |
| Roof | Shingle |
| Appliances | Dryer Hookup-Elec,Refrigerator,Washer Hookup |
| Water | Public Water |
| Water Heater | Electric |
| Fireplaces | None |
| School District | Pulaski County |
| Full Baths | 1 |
| Subdivision | Dix-Beamer |
| County | Pulaski |
| Miscellaneous | Breakers |
| Class | Residential |
| Levels | One and A Half |
| HOA | None |
| Parcel Number | 7689 |
| Tax Year | 2025 |
| Property SubType | Detached |
| Status | Active |
| Year Built | 1950 |
| Directions | Rt 11 to L on Memorial,R on Peppers Ferry,L on 5th,home on L |
| High School | Pulaski County |
| City | Pulaski |
| Taxes | 581.9 |
| Elementary School | Pulaski |
| Middle School | Pulaski County Middle School |
| Legal Description | LOTS 7 & 8 BLOCK 1 DIX-BE |
| DOM | 113 |
| Price Per Sq Ft Total AG | 130.26 |
Interior Features
| Air Conditioning | None |
|---|---|
| Interior Features | Pantry,Walls-Plaster |
| Basement | Concrete Floor,Full,Laundry |
| Flooring | Hardwood,Other - See Remarks |
| Beds | 3 |
| Attic | Access Only |
| Rooms | 6 |
| Apx Total Fin SqFt | 1074 |
| UnFinished Basement SqFt (approx.) | 278 |
| Main Level Baths | 1 |
| Main Level Bedrooms | 1 |
| Upper Level Bedrooms | 2 |
Exterior Features
| Exterior | Vinyl |
|---|---|
| Exterior Amenities | Concrete Driveway,Gravel Driveway,Insulated Glass,Porch,Private Yard |
| Lot Size Area | 0.17 |
| Lot Size Source | Measured |
| Appearance | Good |
| Lot Dimensions | 7405.2 |
| Land Description | Subdivision |
| Covered Parking | None |
| Style/Structure | Bungalow/Cottage |
Amenities
- Foreclosure
- Views
- Short Sale
- New Construction
- Adult 55+
- Lease To Own
- No HOA Fees
- Furnished
- Primary On Main
- Air Conditioning
- Seller Finance
- Green
- Fixer Upper
- Horse
- Golf
- Fireplace
- Deck
- Garage
- Basement
- Pool
Property vs Single Family Average in 24301
Price
Taxes
Year Built
Visits
 © 2026 New River Valley Multiple Listing Service, Inc. All rights reserved. The information provided is for consumers' personal, non-commercial use and may not be used for any purpose other than to identify prospective properties consumers may be interested in purchasing. All data is deemed reliable but is not guaranteed accurate.
NRVMLS data last updated at September 22, 2026 2:57 AM UTC
© 2026 New River Valley Multiple Listing Service, Inc. All rights reserved. The information provided is for consumers' personal, non-commercial use and may not be used for any purpose other than to identify prospective properties consumers may be interested in purchasing. All data is deemed reliable but is not guaranteed accurate.
NRVMLS data last updated at September 22, 2026 2:57 AM UTC
 Information is deemed to be reliable, but is not guaranteed. © 2026 MLS and FBS. Prepared by MLS of Roanoke Valley, Inc. (540-772-0526) on September 22, 2026 3:01 AM UTC . The information on this sheet has been made available by the MLS and may not be the listing of the provider. All searches are performed on live data on the MLS server. Although the Multiple Listing Service of The Roanoke Valley is the single source for these listings, listing data appearing on this website does not necessarily
 The data relating to real estate for sale on this website comes in part from the Internet Data Exchange (IDX) of the SW VA Association of REALTORS ® Multiple Listing Service. The SWVAR IDX logo indicates listings of other real estate firms that are identified in the detailed listing information. The information being provided is for consumers' personal, non-commercial use and may not be used for any purpose other than to identify prospective properties consumers may be interested in purchasing.
 All information deemed reliable but not guaranteed. All properties are subject to prior sale, change or withdrawal. Neither listing broker(s) or information provider(s) shall be responsible for any typographical errors, misinformation, misprints and shall be held totally harmless. Listing(s) information is provided for consumer's personal, non-commercial use and may not be used for any purpose other than to identify prospective properties consumers may be interested in purchasing. The data relating
